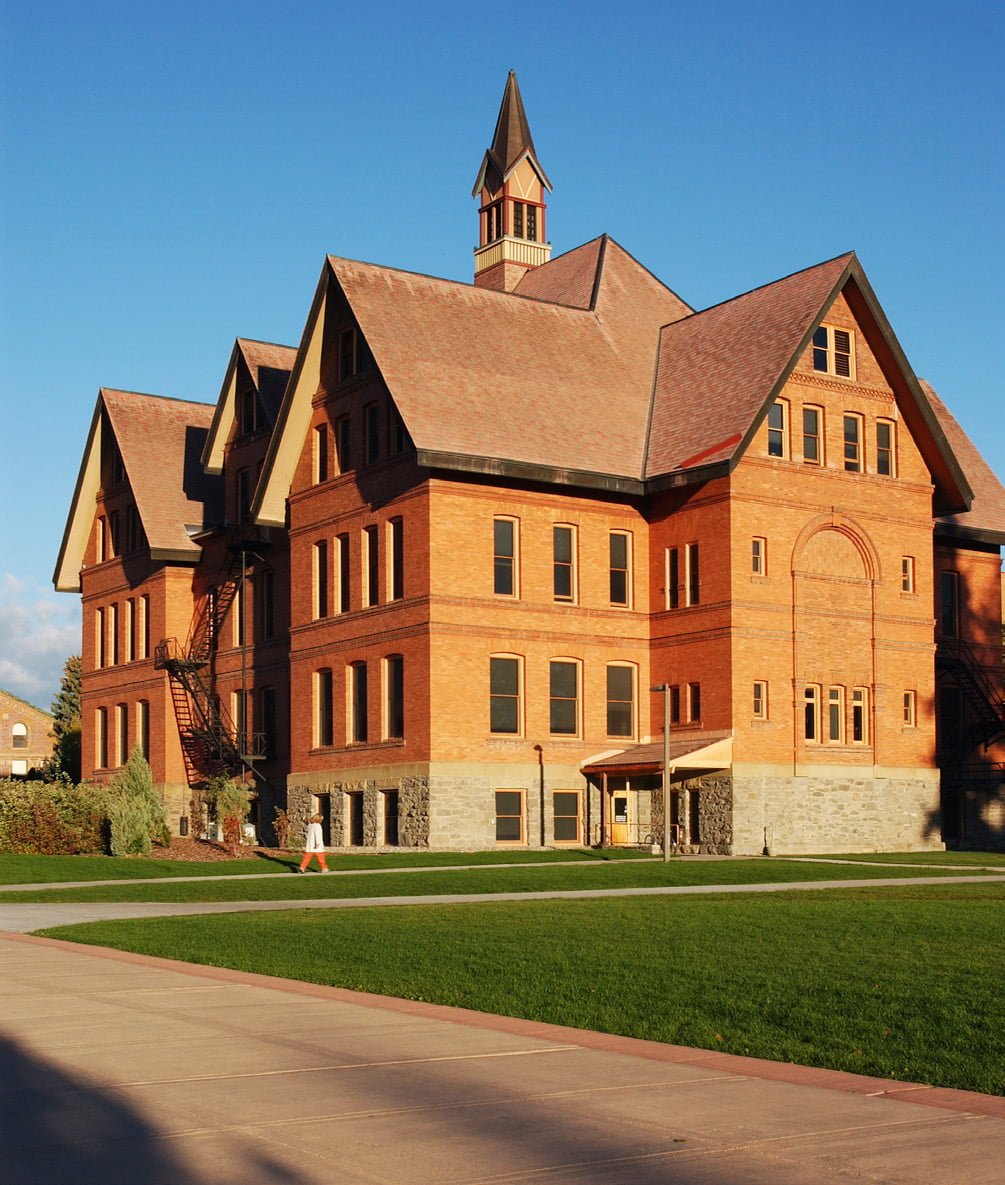
MT Hall

Project Description

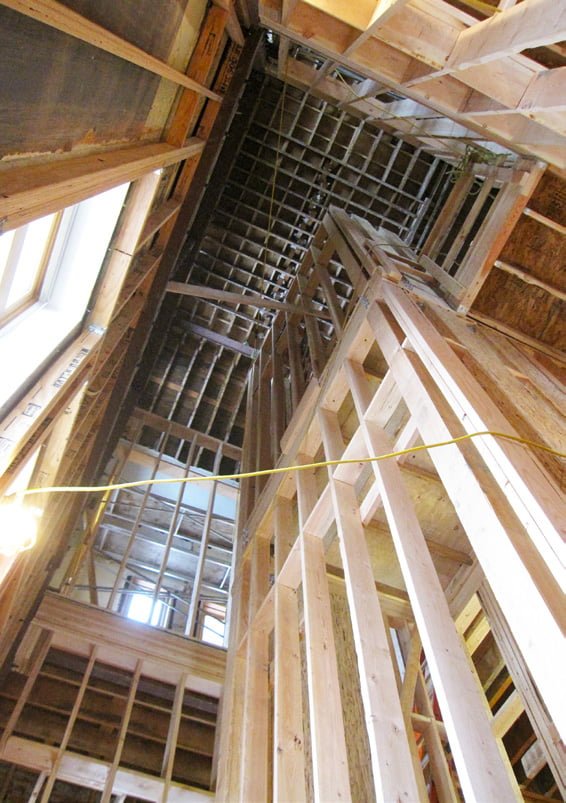
RPA partnered with High Plains Architects to design a new 4-stop elevator, vertical circulation, and ADA compliant bathrooms in the existing east wing of Montana Hall. The project entailed removal of existing floors in the east wing to create space for the new elevator and stair shaft. Careful planning created a design facilitating installation of the nearly 60 feet tall shaft surrounded by stairs on three sides with minimal steel framing; small structural steel pieces were specified for ease of installation, with all bolted connections used to reduce fire risk during construction. New wall bracing in the east wing was incorporated to protect existing multi-wythe brick walls from damage or collapse during a seismic event. As part of the project, a new entry vestibule was incorporated at the east wing to protect the public entering the building from falling ice hazards from the main roof. Mass timber construction in the form of a cross-laminated timber slab was utilized for the vestibule roof to reduce weights on existing structure supporting the new roof, while being inherently resilient against impact loads. This is the first use of mass timber slabs as part of a structure at MSU.

KEY PROJECT ELEMENTS

  • 25 y/o Historic Building Renovation/Remodel
  • Condition Assessment/Tier 2 Seismic Evaluation
  • Seismic Retrofit
  • New 4-stop Elevator and Stairs Addition to Interior
  • New Mass Timber Vestibule
  • Fire Hydrant and Service to Building
  • Special Inspection Services

Project Details

Client

Montana State University

Location

Bozeman, Montana

Architect

High Plains Architects
East Helena Water and Wastewater

Project Description

RPA has served the City of East Helena for nearly 40 years, completing numerous water and wastewater system improvement projects for the City. Professional services have included funding/financial studies, rate studies, sanitary sewer collection, wastewater facilities planning, scheduling, flow monitoring, design and construction administration, and advanced tertiary metals removal. RPA recently completed a solid waste operational analysis and rate study for the City to analyze the solid waste rates, existing revenue, existing expenditures, and to discuss potential solid waste rates for two separate alternatives. RPA has just finished the design for installation of new water distribution mains in two separate locations. In addition, RPA designed a new 1.0MG prestressed concrete water storage tank and appurtenances. Construction will include installing the New Prestressed Tank, new transmission main and bypass piping connecting to the existing transmission piping, new overflow and drain piping connecting to the existing drain piping, demolition of the existing water tanks, and other site and building improvements. 
Project Details​

Client

City of East Helena

Location

East Helena, Montana

Townsend Wastewater

Project Description

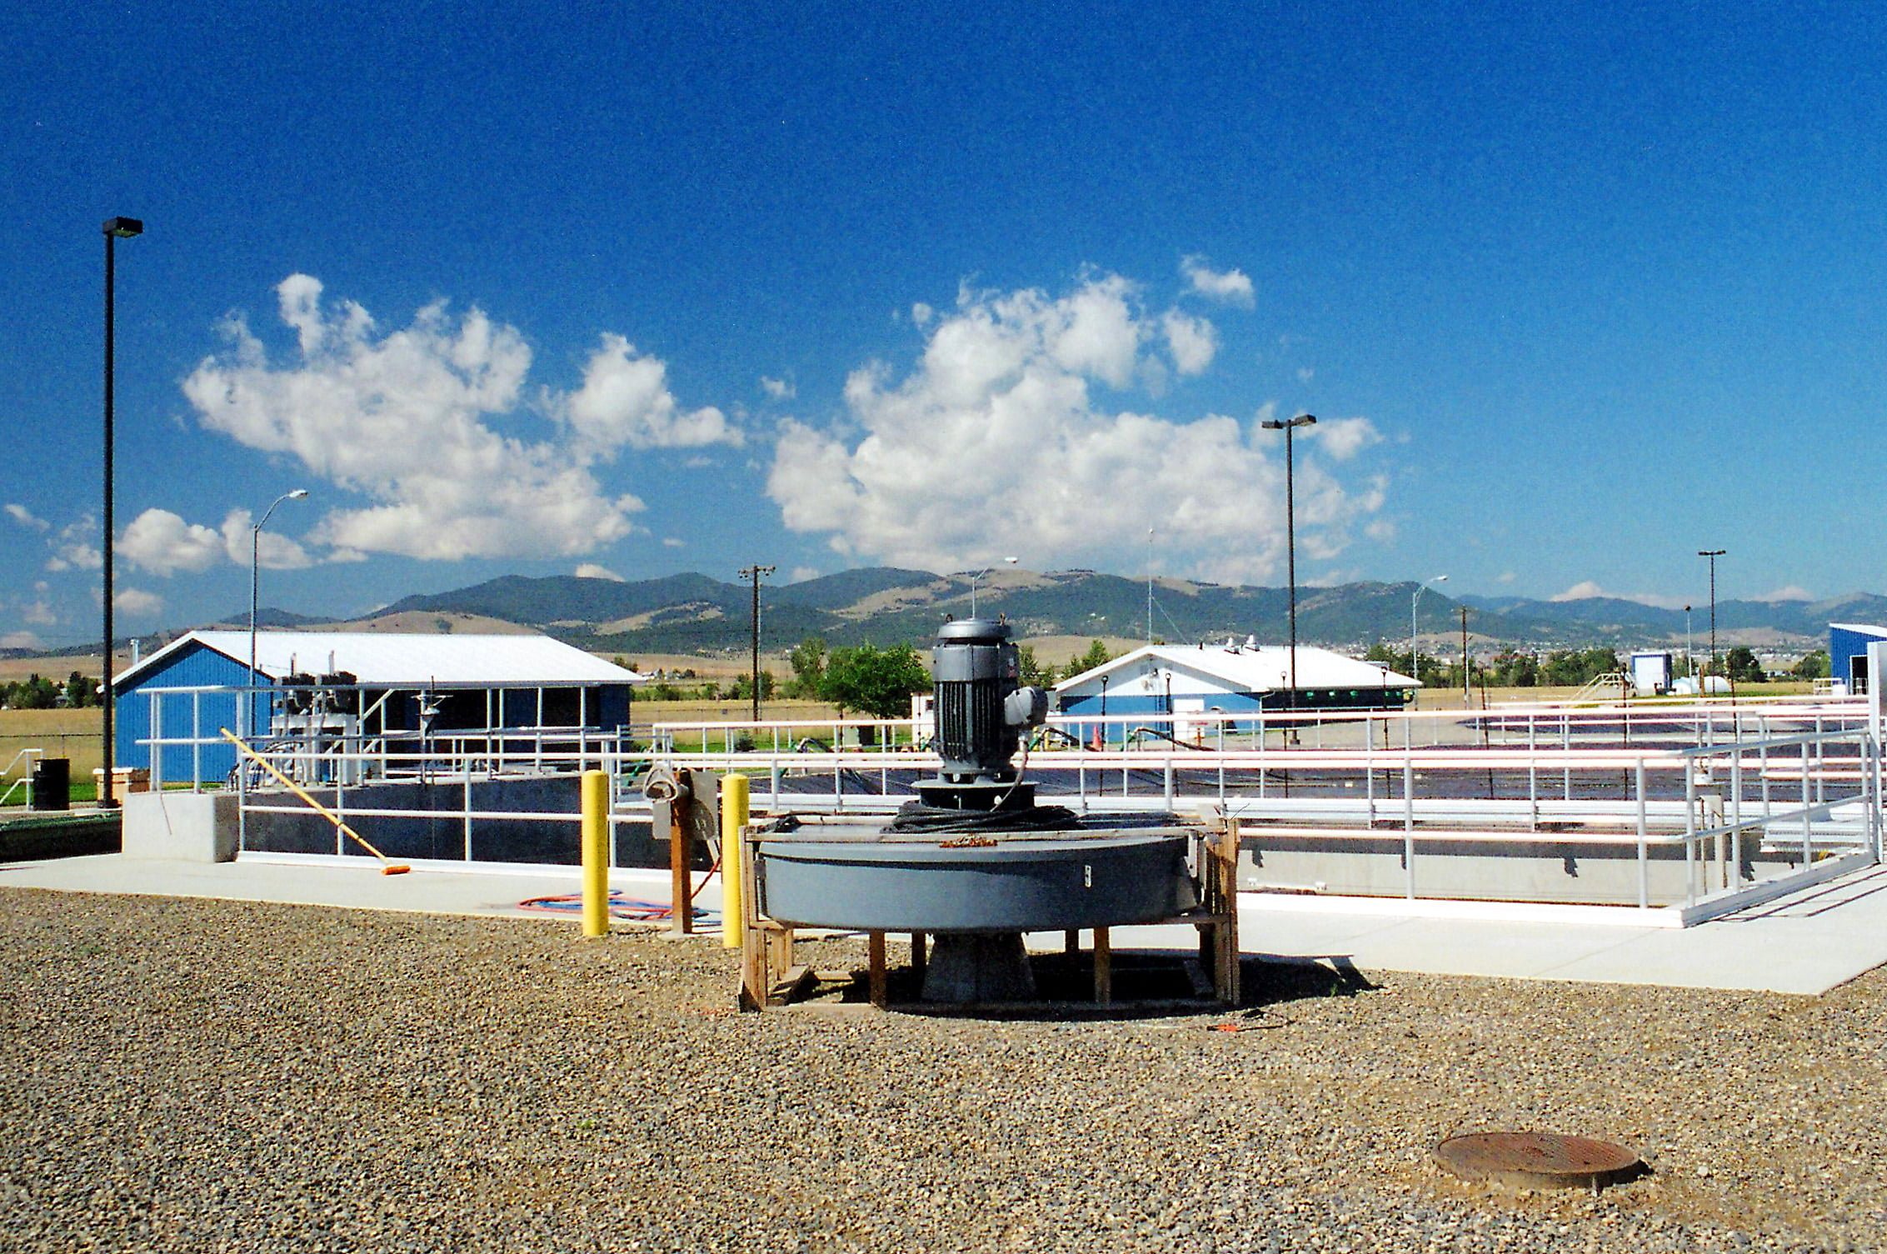
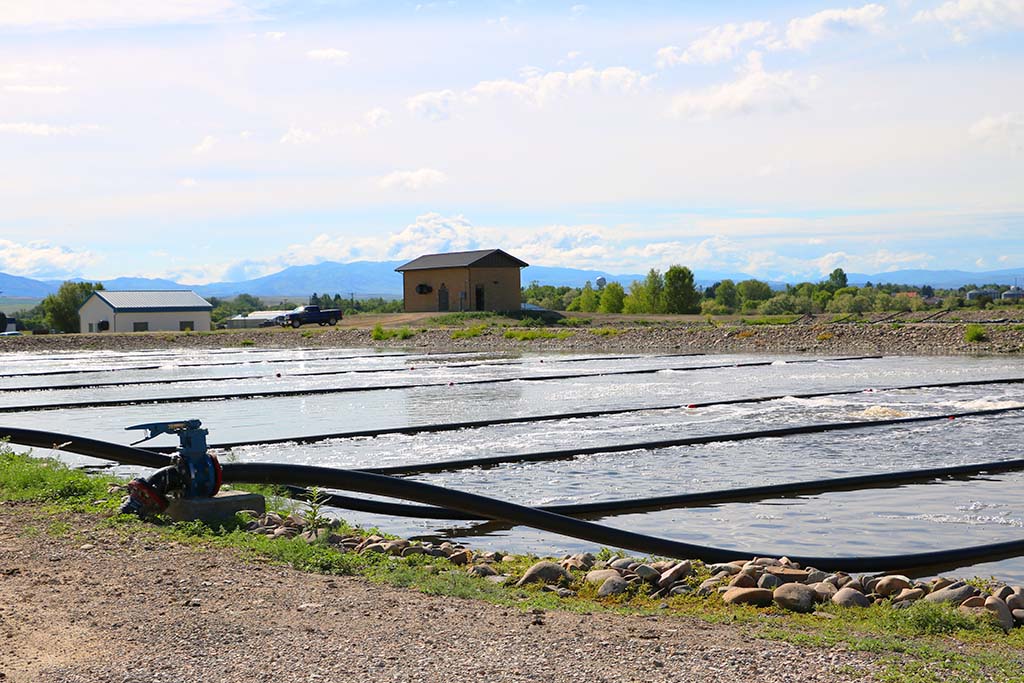
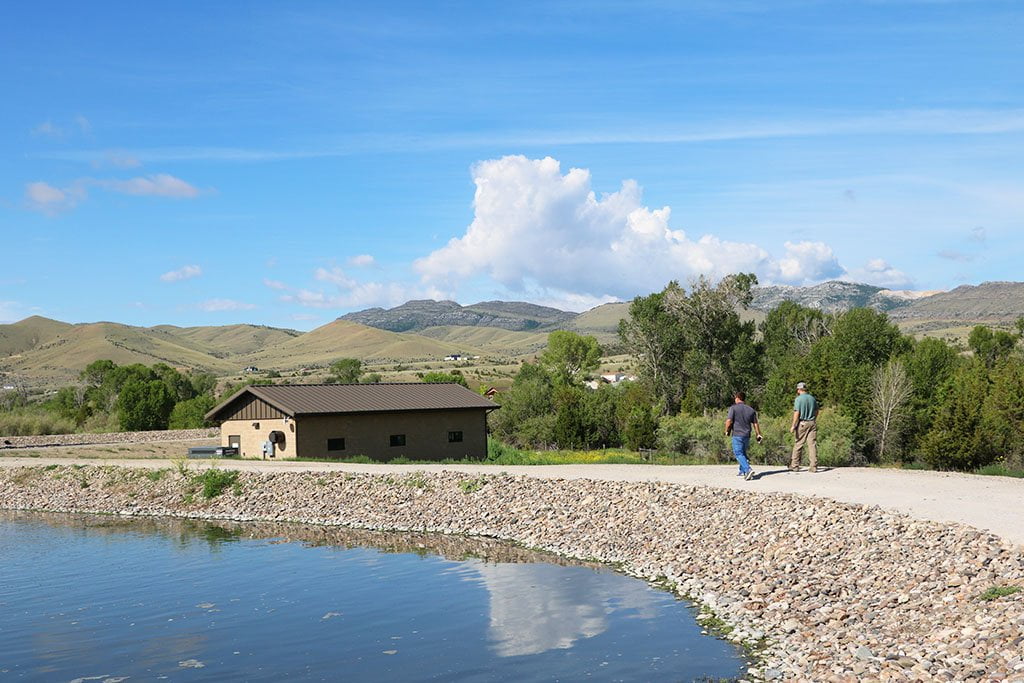



RPA has acted as Townsend’s municipal engineer over the last decade on a wide variety of wastewater, water, and street improvement projects. Most recently, construction was completed in late winter 2019 on the Townsend Wastewater System Improvements Project. The Townsend Wastewater System Improvements Project consisted of CIPP lining, a new lift station, wet well, valve vault, manhole and 15” gravity and 8” force main sewer piping, dredging sludge from Cells #1 and #4 and land applying, installation of a new Headworks and UV buildings, 12” to 15” lagoon piping, new aeration system and piping, manholes, vaults, lagoon cover for Cell #4, and a new non-potable water supply well and water service. The City had no means of disinfection prior to the project and this project was needed in order for the City to meet their current Montana Pollutant Discharge Elimination System (MPDES) Discharge Permit limits.

This was a $5.9 million project that included grant funding from the Montana Department of Commerce Treasure State Endowment Program (TSEP), the Montana Department of Natural Resources and Conservation Renewable Resources Grant and Loan Program (RRGL), and the Montana Department of Environmental Quality SRF Loan Program (Forgiveness). Grant funding made up approximately 20% of the total project cost. An SRF loan was used to finance the remainder of the project. RPA assisted with the grant applications as well as provided funding administration for this project. RPA also assisted the City in restructuring the City’s wastewater and water rates as part of this project. RPA is currently completing a Water System PER with the primary objective of increasing water storage volume.

KEY PROJECT ELEMENTS

  • Sewer Collection System Rehabilitation
  • Preliminary Engineering Report
  • Assistance with Discharge Permit

Project Details​

Client

City of Townsend

Location

Townsend, Montana

water-cta-01

Shelby Airport Hangar

Project Description

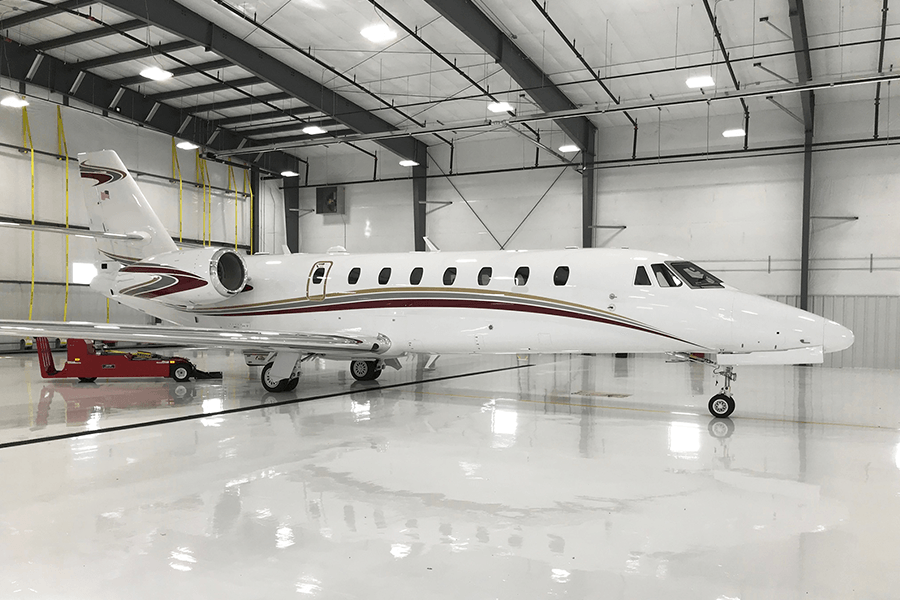
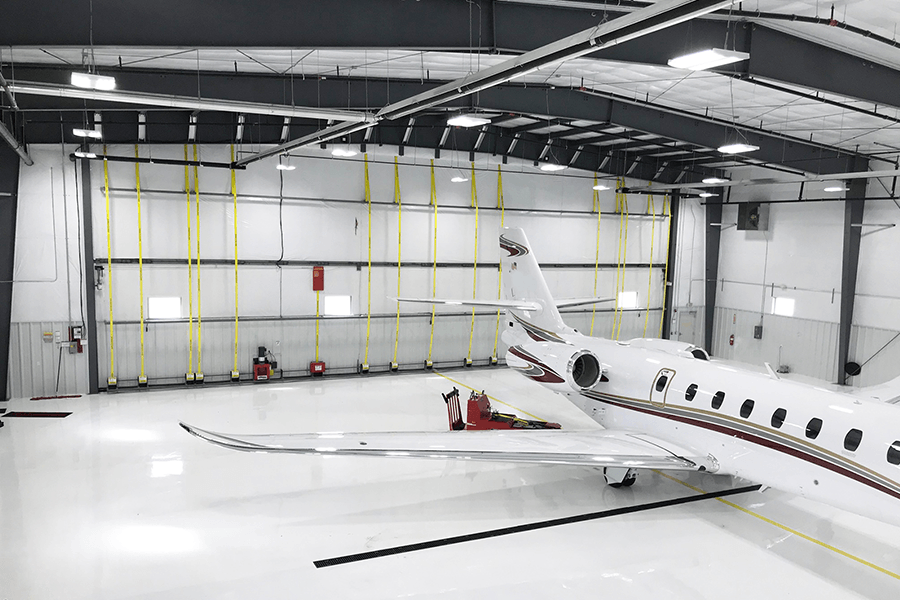
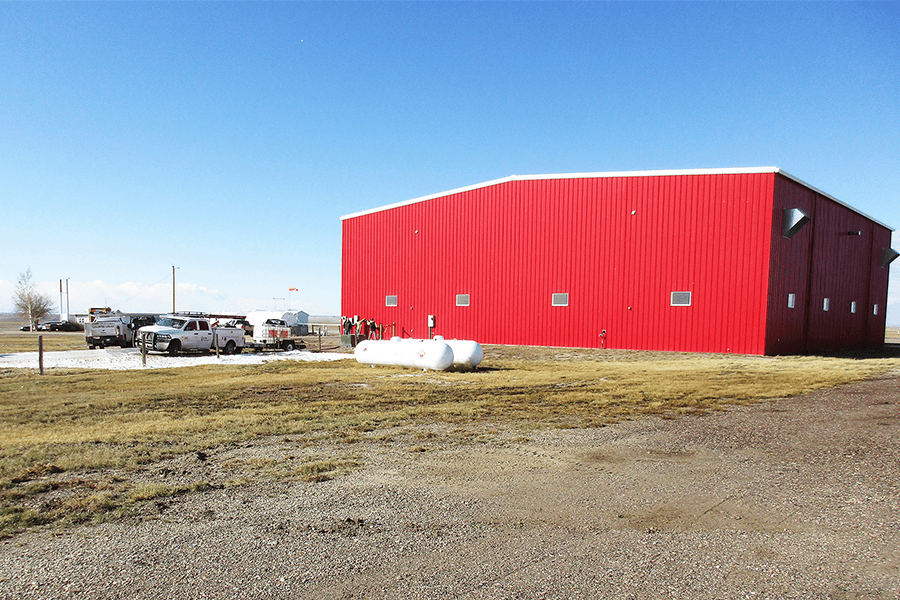
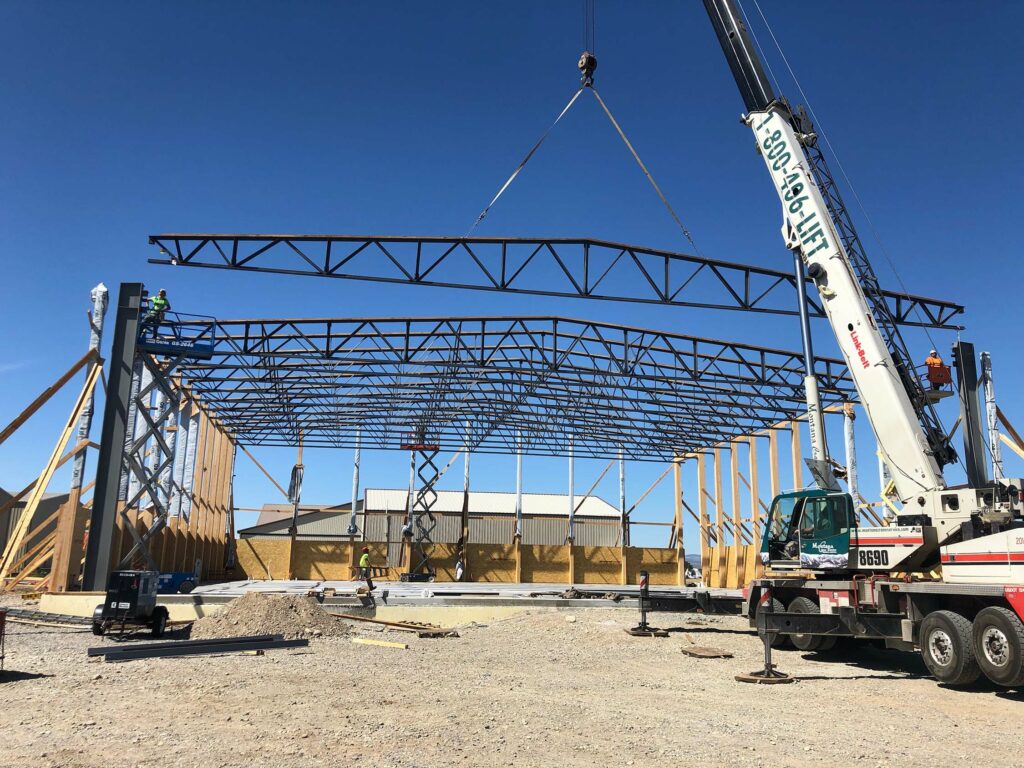
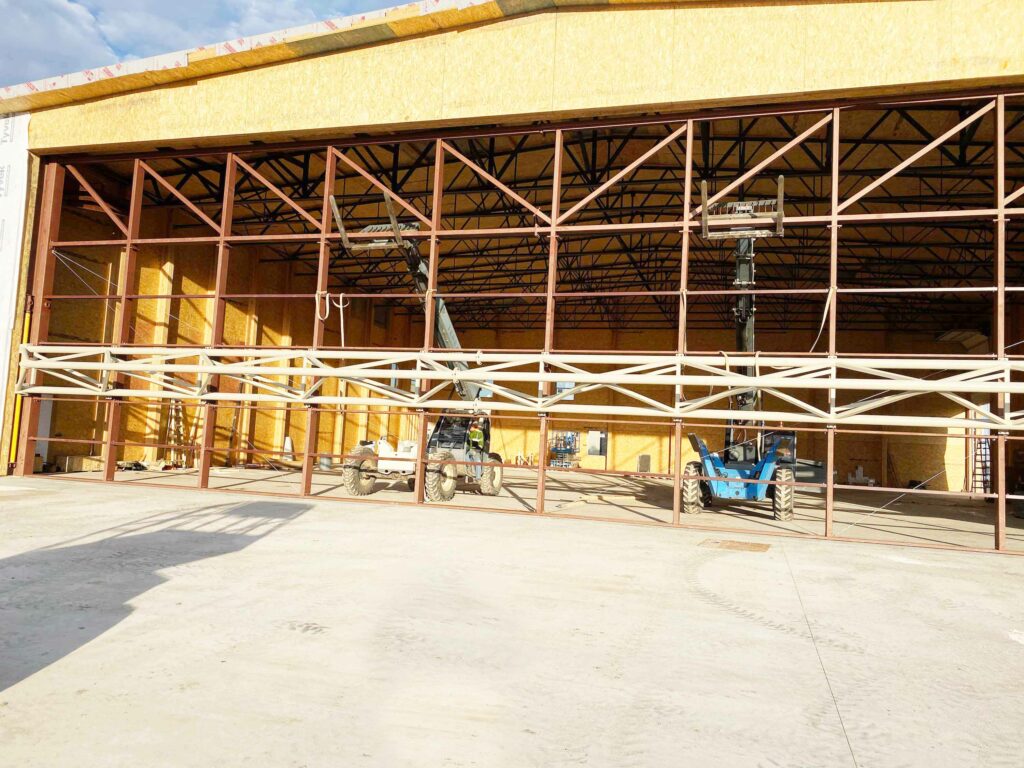
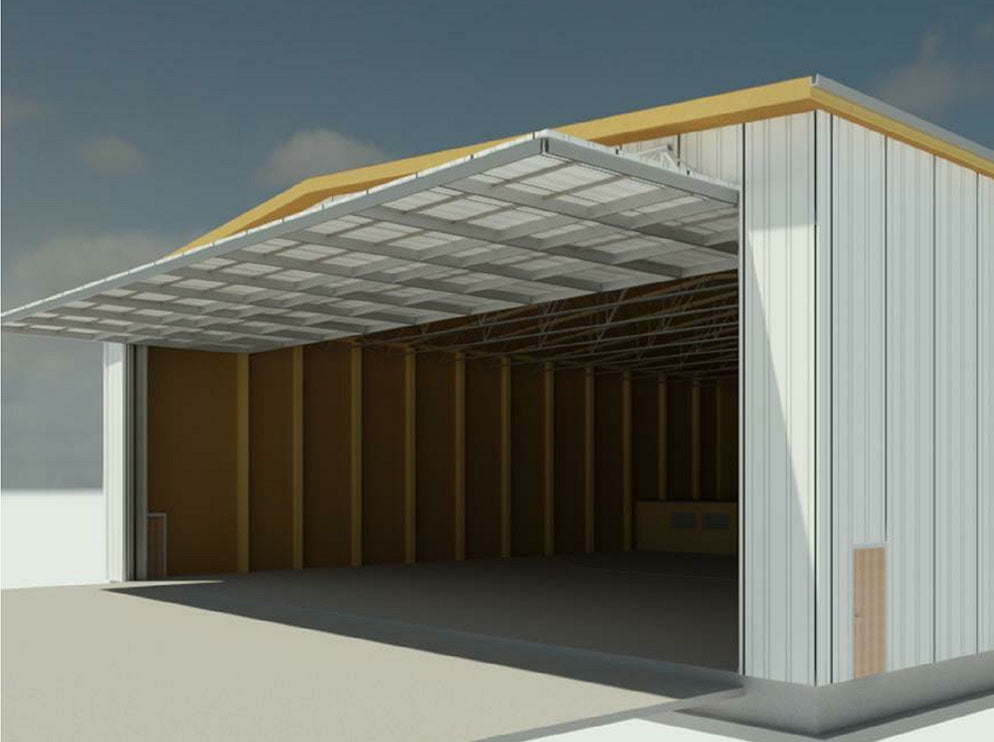
The Shelby Airport Hangar is a 100’ x 80’ clear-span, insulated pre-engineered metal building constructed with tapered built-up steel frames, and clad in metal roof and wall panels. Aircraft access is provided through a large electric bi-fold door. This revenue-generating hangar is sited on prime apron frontage, and provides storage and shelter from the elements for either a single large “premium” aircraft, or multiple smaller aircraft.

The building has a concrete foundation and footings engineered to resist the code-prescribed gravity and lateral loads imparted by the pre-engineered metal building, with a concrete floor and exterior concrete slab connecting to the apron. The building is fully insulated and heated with overhead radiant heating. Design of the hangar included building appropriate localized drainage slopes and ditch lines to direct surface water around and away from the hangar. Due to the total fuel capacity of all stored aircraft exceeding 1600 gallons, the Current Fire Code required installation of a fire suppression system (FSS). 

Project Details​

Client

Shelby Airport

Location

Shelby, Montana

Westside Interceptor

Project Description

The City of Kalispell, in partnership with the Montana Department of Environmental Quality – State Revolving Loan Program, developed an 8.25-mile long sewer interceptor along the west side of Kalispell. The design team examined potential alignments and design considerations for the new infrastructure. The new sewer interceptor generally followed existing city streets and rights-of-ways in the southern most segment, and then crossed BNSF railroad and US Highway 93 – Alternate (Bypass) to the west side of US Highway 93 Alternate. From here, the sewer interceptor followed existing rights-of-ways and crossed private properties to the northernmost termination near US Highway 93 North and Reserve Street. The sewer interceptor crossed both Ashley and Spring Creeks (floodplain development permits), US Highway 2 and Three Mile Drive (bore and jack casings) and included several Horizontal Directional Drills (forcemains). RPA provided professional civil engineering and land surveying services to the City of Kalispell and was the Prime Consultant for this important sewer interceptor project. Specific services provided included: Preferred Route Assessment, land and topographic surveying, right-of-way acquisition, design services, funding assistance, and construction administration.

Project Details​

Client

City of Kalispell

Location

Kalispell, Montana

Missoula CTSP

Project Description

RPA was chosen to develop the Missoula Area Community Transportation Safety Plan (CTSP) for the Missoula MPO. The CTSP serves as a guide for addressing Missoula’s regional transportation issues, overall travel, and most importantly, traffic safety for all modes of transportation. Current safety concerns were addressed through innovative and practical strategies which incorporate the Four E’s of Safety (engineering, enforcement, education, and emergency services). The CTSP was developed in coordination with the Transportation Safety Advisory Committee (TSAC) which is comprised of City, County, State, and non-government representatives with an acute interest in safety in the Missoula area. The effort also included extensive public and stakeholder outreach to understand transportation concerns and needs. The CTSP included a detailed analysis of past safety trends, considered effectiveness of previously employed safety strategies, incorporated meaningful input from citizens, stakeholders, and local officials, and provided a comprehensive implementation framework for achieving Missoula’s safety goals. The CTSP included an in-depth review of multiple years of crash data for the entire community to identify crash trends, clusters, and other safety concerns. Over 10,000 crashes were evaluated for this effort. The analysis resulted in a data-driven review of existing crash trends, high-risk behaviors, and crash clusters. Included in the CTSP are recommendations for short-, mid-, and long-term strategies for addressing transportation safety concerns in the Missoula area while considering sustainability, resource availability, and funding constraints.

Project Details​

Client

Missoula MPO

Location

Missoula, Montana

Silos Master Plan

Project Description

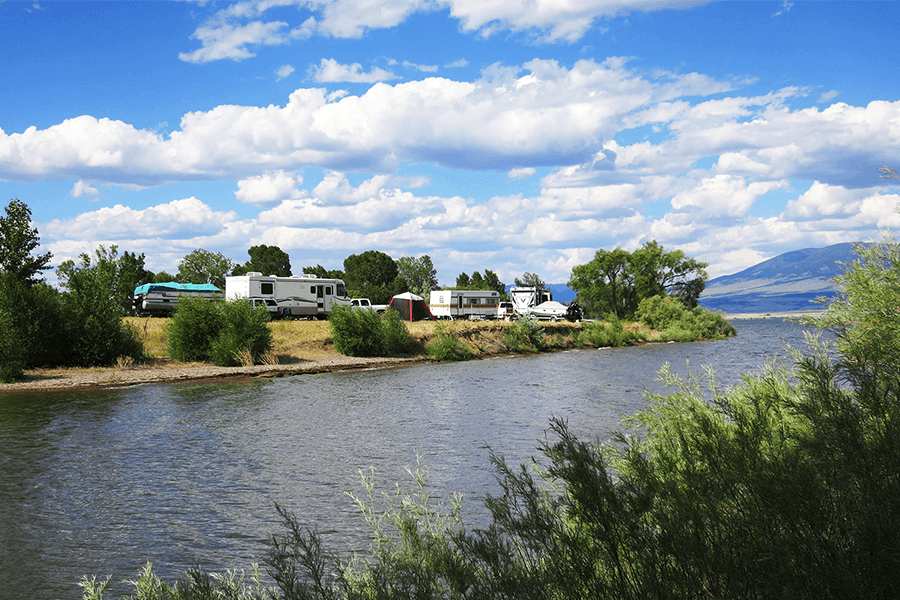
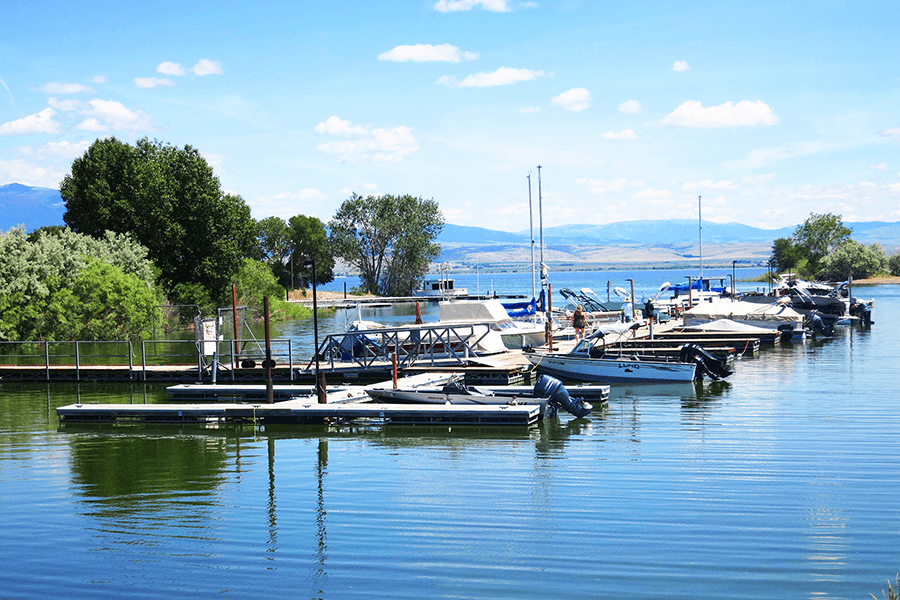
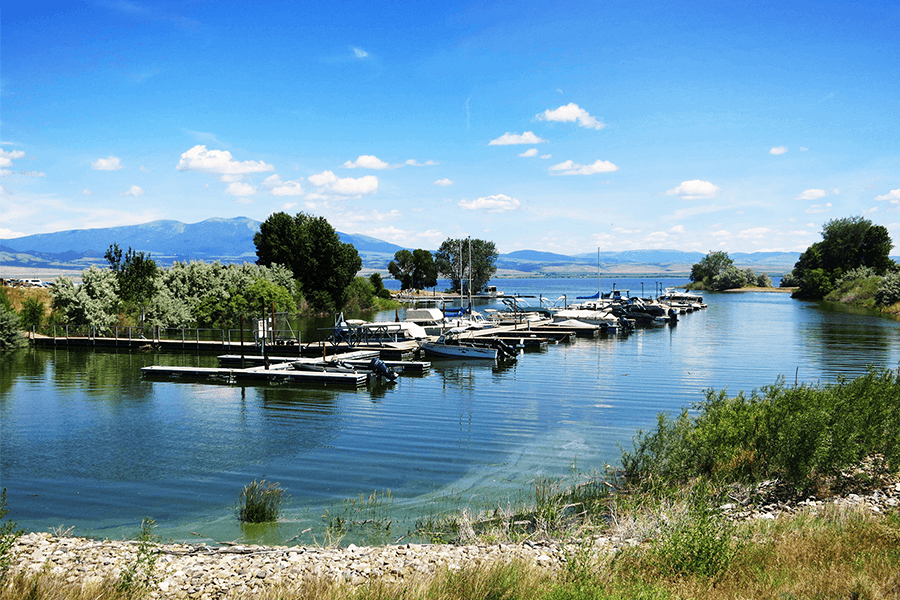

Master plan to assess site and user needs, evaluate development alternatives, and identify a recommended alternative for improvements to site amenities and infrastructure at this recreation area located on the southwestern shore of Canyon Ferry Reservoir in Broadwater County, Montana. The planning effort involved review of related management agreements, evaluation of site facilities and usage characteristics including a feature inventory and an overview of visitation and economic impact, and analysis of the physical environment. After defining needs and objectives for the site, a range of alternatives was evaluated, including phasing, airport considerations, and various entry configurations. Through public, stakeholder, and steering committee input, a final conceptual site layout was developed to address primary access roadways, bay improvements, event and day use sites, overnight RV and tent camping accommodations, utilities, parking areas, trails, ADA accommodations, and amenities such as a visitor center and camper services. Schematic design drawings, cost estimates, potential funding opportunities, and management and policy considerations were also outlined in the plan to assist with future implementation. The planning process was guided by representatives from the Broadwater County Commission and Planning Department, the U.S. Bureau of Reclamation, the Broadwater County Trust Board and Airport Board, and the Citizens Action Group for the Silos Recreation Area.

Project Details​

Client

Broadwater County

Location

Broadwater County, Montana

Helena Shooting Range

Project Description

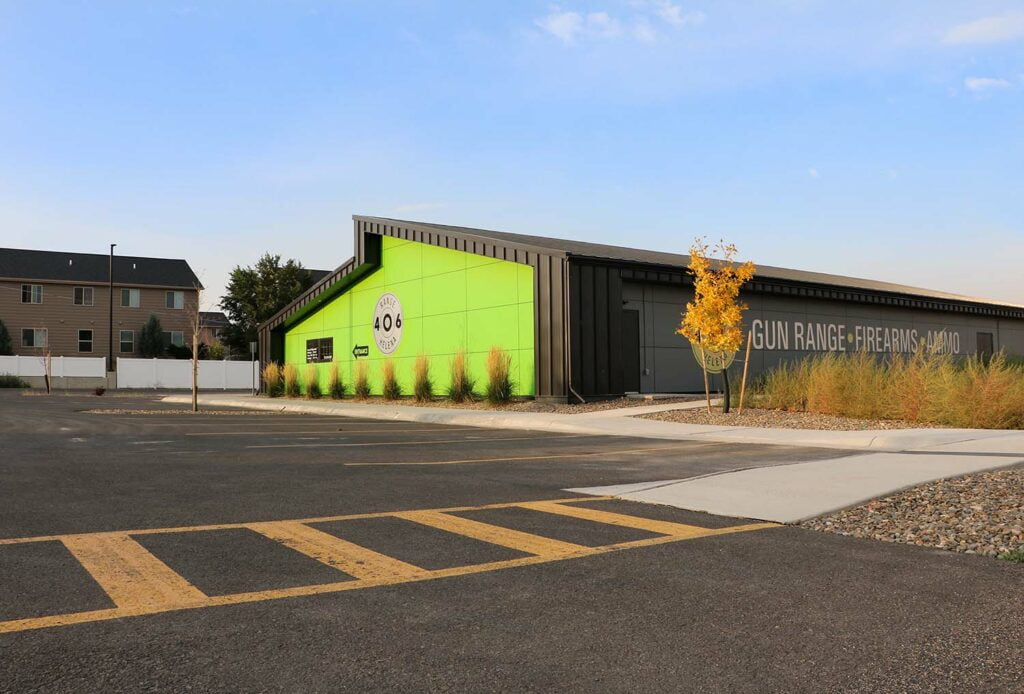
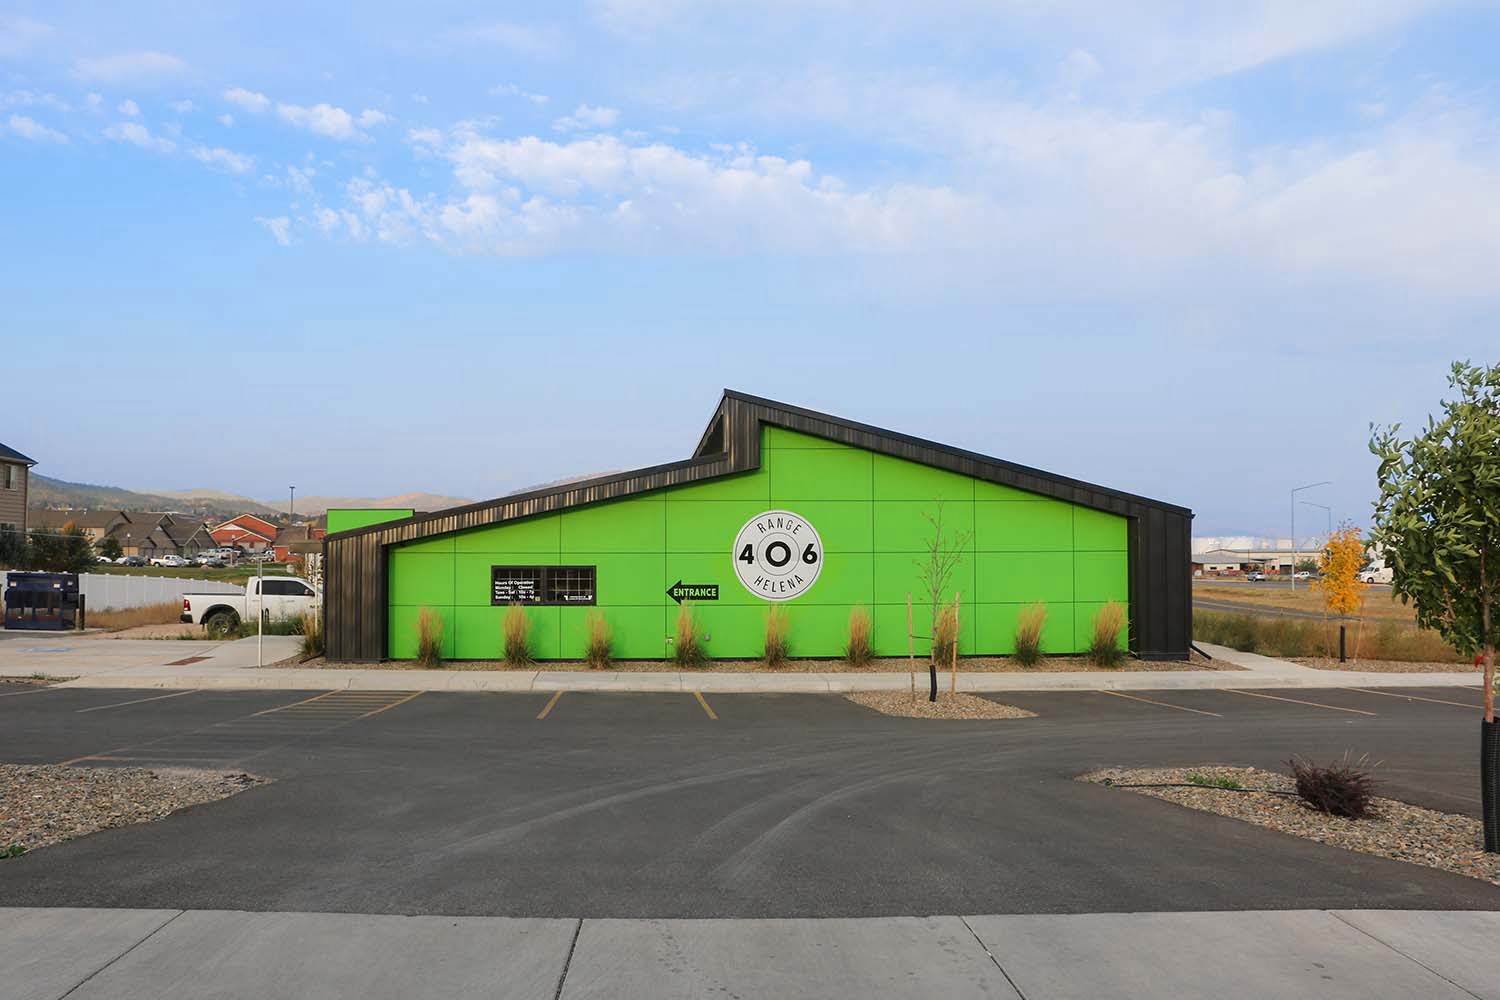
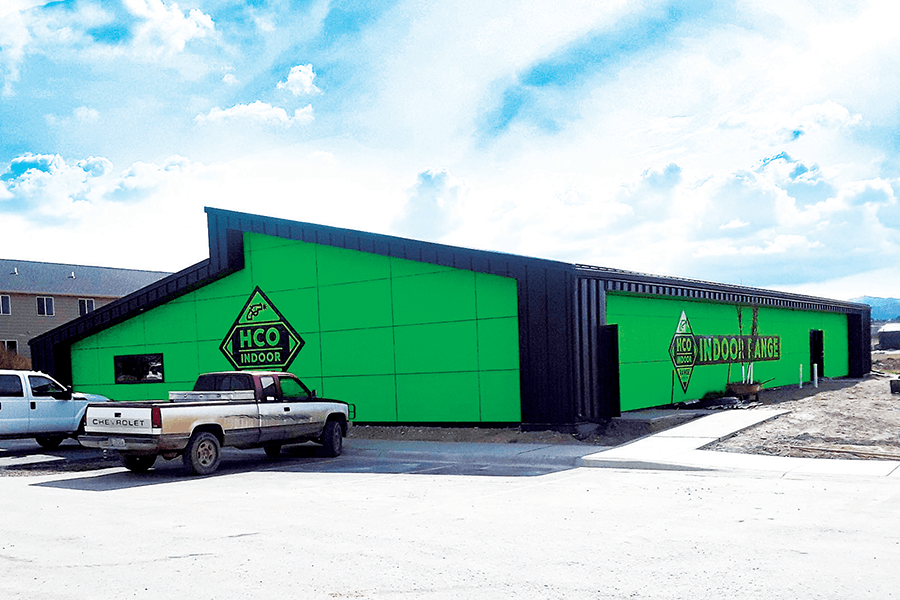
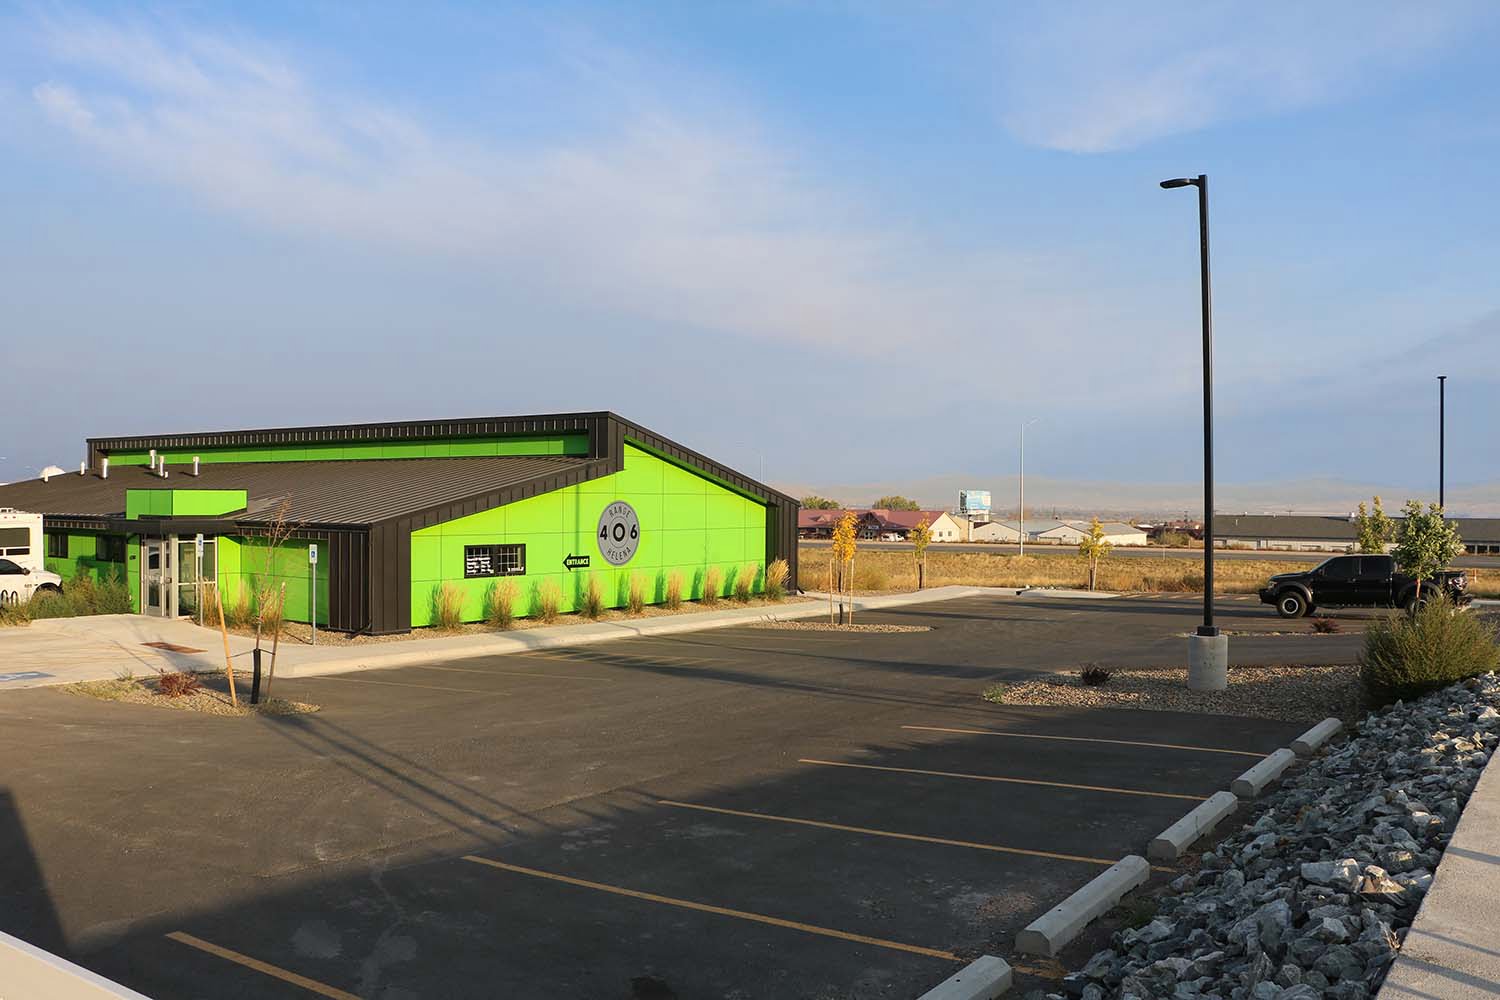
RPA partnered with Slate Architecture to complete a site and building design for a new state-of-the-art indoor shooting range in Helena, Montana. The project consists of a single story, 105ft x 62ft indoor gun range facility constructed of load bearing cast-in-place concrete walls using insulated concrete forming (ICF) systems and premanufactured, metal plated wood trusses. The site civil work included a new parking lot, sidewalk and ADA compliance, site grading and drainage, onsite stormwater, and water and sewer services.

KEY PROJECT ELEMENTS

  • 6,510 square feet

Project Details​

Client

Range 406

Location

Helena, Montana

Architect

Slate Architecture

Bryant School

Project Description

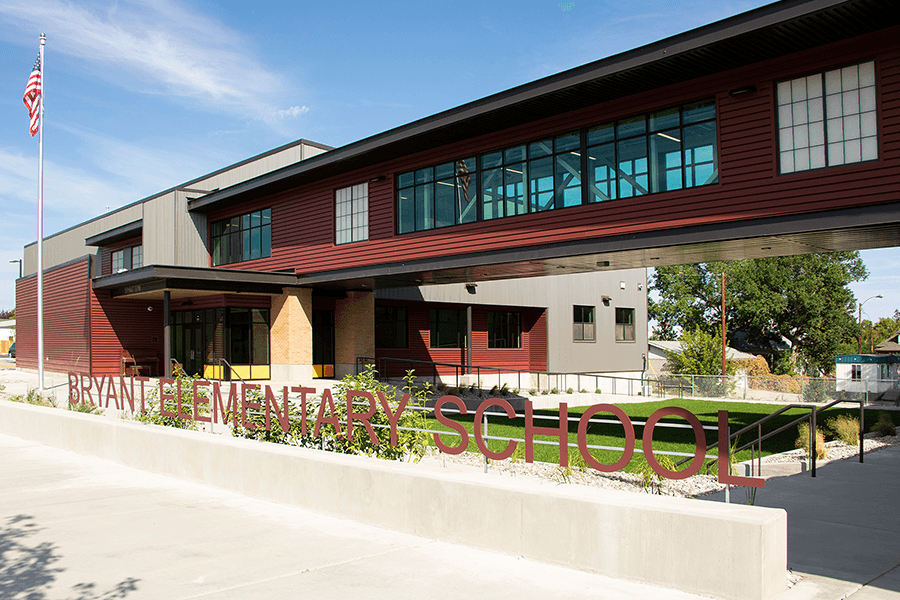
As a subconsultant to Mosaic Architecture, RPA provided civil engineering services for the new Bryant School in Helena. Design and construction of the new 50,000 square foot school building and 12,000 square foot gymnasium building was coordinated and completed without removing the existing school building that is located on the same site. RPA’s services included site and legal survey, civil/site design and traffic engineering. Construction of the new school was completed in August 2019, in time for the 2019-2020 school year.

KEY PROJECT ELEMENTS

  • On-Site Storm Water Retention and Treatment
  • Accessible Site Design
  • Paved Parking Areas
  • Site Utilities
  • Traffic Impact Study

Project Details​

Location

Helena, Montana

Architect

Mosaic Architecture

Flying H Hangar

Project Description

The aircraft storage hangar was designed to provide superior thermal performance and
sustainability compared to conventional manufactured metal framed hangars of similar size. The hangar is 100ft x 100ft, with 30ft tall side walls. Structural insulated panel (SIPs) construction was utilized for the walls and roof. The SIP roof panels are supported with steel open-web bar joists. Both the roof joists and SIP walls are supported by glued-laminated timber columns. The layout of SIP supports was intended to greatly reduce panel manufacturing waste and use the largest size panel pieces. Most panel sizes utilized were 8ft wide x 24ft long, corresponding to the SIP panel manufacturing dimensional limits. The SIP manufacturer exclaimed that they have never done such a large SIP building with such little waste.

The lateral force resisting system is comprised of SIP shear walls on three sides, with a steel truss moment frame at the hangar door endwall. The endwall was designed to accommodate a 90ft wide x 27ft tall pivoting hydraulic hangar door.

Project Details​

Client

Flying H Hangar

Location

Bozeman, Montana

Brad Thompson, PE, Adds New PE License

Congratulations to  Brad Thompson, PE, who recently added another Registered Professional Civil Engineer state licensure to his resume. Brad is now licensed in Oregon, Alaska, and Montana. 

Michelle McHam Joins RPA

Michelle McHam has joined Robert Peccia and Associates (RPA) as an Administrative Assistant. Ms. McHam holds a Bachelor of Fine Arts degree in Illustration from the Rocky Mountain College of Art and Design in Lakewood, CO. Ms. McHam has eight years of clerical experience, most recently working as an Administrative Project Coordinator, for an architecture firm in Denver, CO. She will provide administrative support to all components of RPA’s civil engineering and land surveying projects. Her extensive experience in the Architect/Engineering Industry, coupled with her exceptional customer service, document organization, and completion of time-sensitive projects, makes Ms. McHam a valuable addition to the RPA team.


Craig Jenneskens, PE, is Named President / Chairman of the Board

RPA is pleased to announce Craig Jenneskens, P.E. as our newly elected President/Chairman of the Board. As President, Craig will be responsible for the management and general operations of the company, with a focus on continuing to attract and retain outstanding employees while providing exceptional professional services to our clients. Craig has served on RPA’s Board of Directors since 2005 and was Chairman of the ESOP Board of Trustees from 2009 to 2017. Since 2017, Craig has held the Vice President of Business Management position. In his 27 years with RPA, Craig has also served as the Water Division Manager and the Site Development Group Manager. A native of Bigfork, Montana, Craig has a B.A. in Mathematics from Carroll College and a M.S. in Environmental Engineering from the University of Notre Dame. He serves on the Board of Directors for the American Council of Engineering Companies of Montana, the Carroll College Engineering Advisory Board, and the Helena Area Chamber of Commerce.

Ryan Mitchell, PE, PLS, is Named Vice President of Business Management

RPA is pleased to announce Ryan Mitchell, PE, PLS, as our newly elected Vice President of Business Management. As Vice President of Business Management, Ryan will be responsible for company-wide financial planning and projections, strategic planning, business development, and marketing strategies. He will also work closely with our President and Corporate Controller in establishing and tracking annual budgets and reviewing corporate insurance policies and standard forms of agreement. Ryan began his career at RPA’s Helena office in 1999 working in the Streets & Highways Group, Site Development Group, and Airports Group. In 2005, Ryan moved to Kalispell to open the Kalispell branch office and was promoted to Branch Operations Manager. Ryan has an A.A.S. in Land Surveying with highest honors from Flathead Valley Community College and a B.S. in Civil Engineering with highest honors from Montana State University.

Sarah Nicolai, PE, PTP, Promoted at RPA

Sarah Nicolai, PE, PTP, was promoted to Transportation Planning and Operations Assistant Group Manager. Ms. Nicolai holds a Bachelor of Arts degree in Civil Engineering from Carroll College and a Bachelor of Arts degree from Carleton College. With over 16 years of experience in the transportation industry, Ms. Nicolai has extensive knowledge and background with highway corridor studies, transportation planning and safety assessments, statewide policy documentation, traffic evaluations, and public and stakeholder outreach. In her new role, Ms. Nicolai will continue developing and managing projects and will assist with the group’s business development, marketing, administration, and quality control. Ms. Nicolai is currently assisting the Transportation Planning and Operations Group with the Downtown Whitefish Highway Study, City of Helena Multimodal Traffic Study, and the MDT ADA Transition Plan Update.

Kerry Pedersen, PE, Promoted at RPA

Kerry Pedersen, PE, has been promoted to Transportation Engineer/Planner in the Transportation Planning and Operations Group. Ms. Pedersen recently passed the Principles and Practices of Engineering Examination and is now a registered Professional Engineer in the State of Montana. She joined the Helena office in 2017 and holds a Bachelor of Science degree in Civil Engineering and an Honors Degree from Montana State University (MSU). Ms. Pedersen specializes in transportation engineering and planning projects that include transportation plans, traffic studies, urban planning, traffic simulation, corridor studies, and safety projects. She is currently working on the ADA Transition Plan for the Montana Department of Transportation (MDT), the Greater Triangle Area Transportation Plan in Gallatin County, and the MDT Clearwater Junction Intersection Improvements project.

Taylor Schatz Promoted at RPA

Taylor Schatz, was promoted from Administrative Assistant II to Bookkeeper / Human Resources Assistant. In her new position, Ms. Schatz assists both the Corporate Controller and the Vice President of Human Resources with a variety of tasks including recruitment, detailed and confidential record maintenance, accounts payable, timesheet collection, and payroll processing. Ms. Schatz joined the Helena office in 2019 and holds a Bachelor of Business Administration degree from Montana State University Billings.

Central Elementary School

Project Description


As a subconsultant to SMA Architects, RPA provided civil, site and landscape design services for the new Central Elementary School in Helena, Montana. The site posed significant grading challenges, due to an elevation change of nearly 30 feet across the 3-acre site. The design team incorporated site walls and variable building finished floor elevations to ensure usable and accessible exterior spaces. Construction of the new school was completed in August 2019, in time for the 2019- 2020 school year.

Project Details​

Location

Helena, Montana

Architect

SMA Architects